
Address
37054 Havelock Court, Millsboro, DE
Price
$ 485,000
Property Attributes
- MLS#DESU2104540
- TypeSingle Family
- Listing Status ACTIVE
- CountySUSSEX
- CityMillsboro
- AreaDagsboro Hundred
- NeighborhoodPlantation Lakes
- Zip19966
- StyleContemporary
- Year Built2023
- Taxes$ 4193
- Price$ 485,000
- Bedrooms3
- Full Bathrooms2
- Half Bathrooms2
- Sqr Footage3057
- Lot Size0.17 Acres
Data Source:
Bright MLS
Property Description
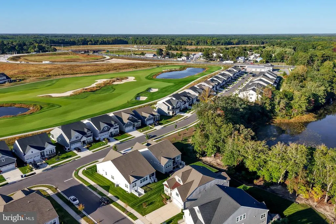
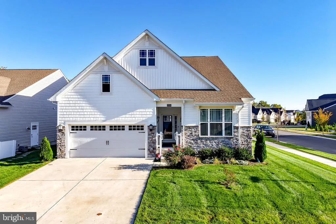
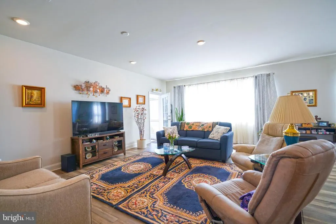
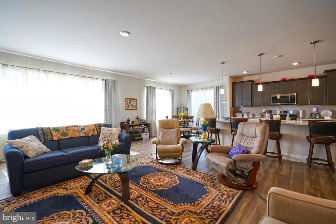
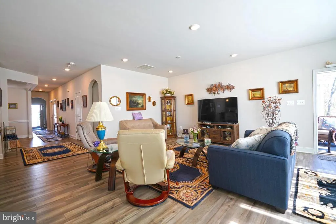
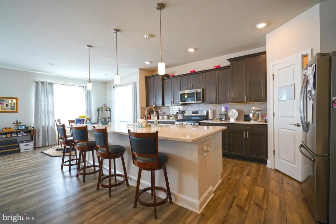
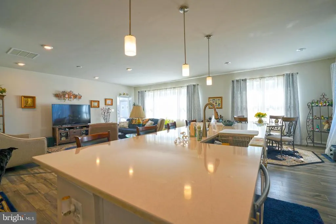
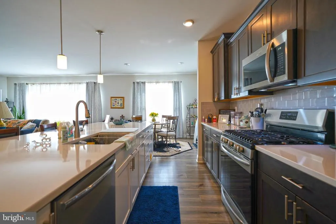
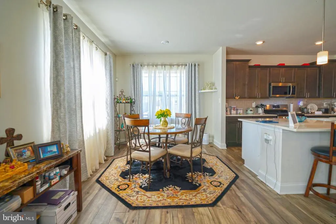
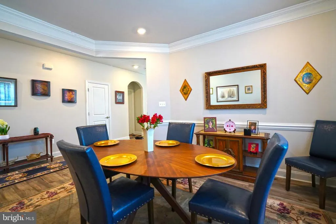
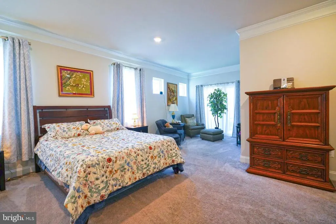
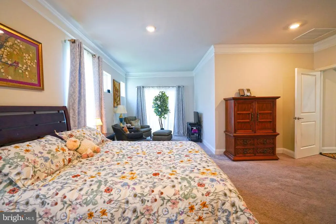
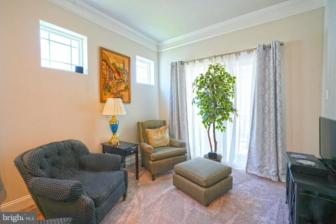
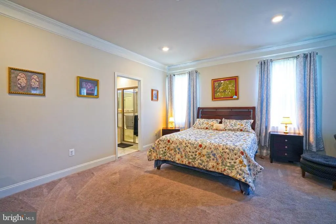
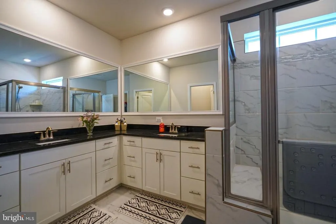
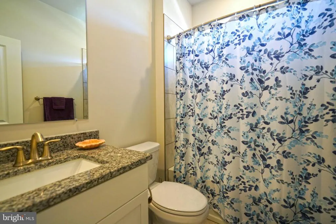
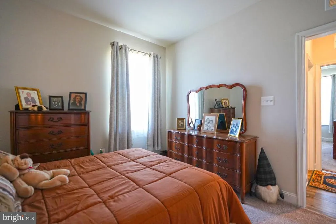
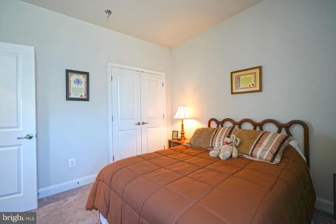
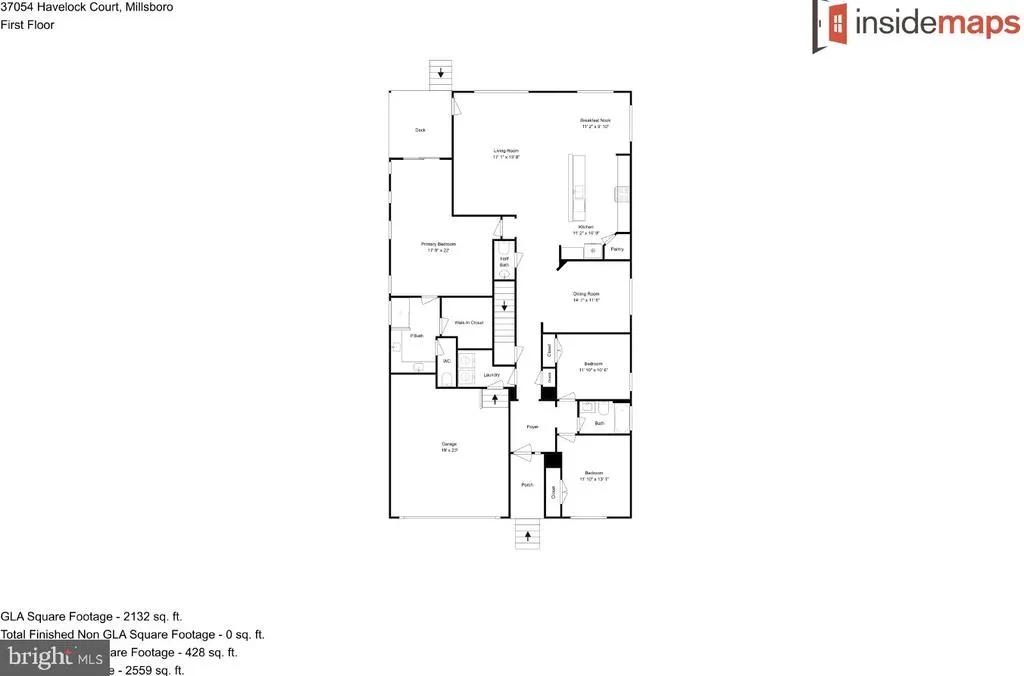
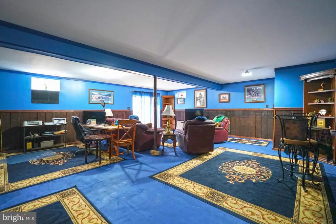
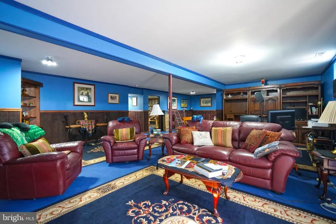
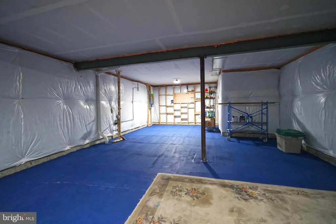
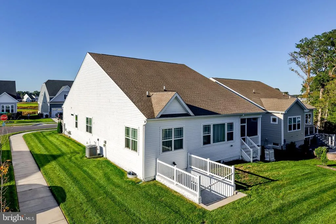
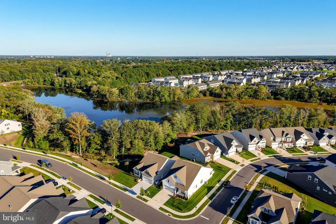
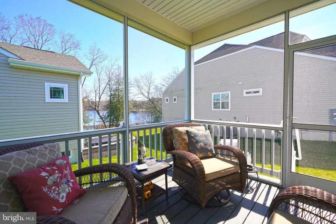
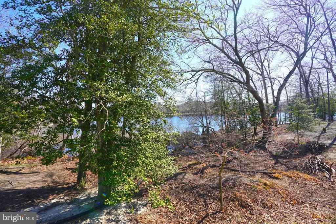
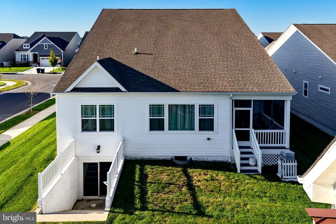
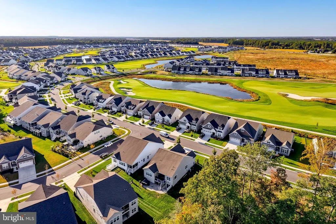
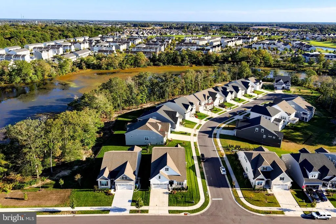
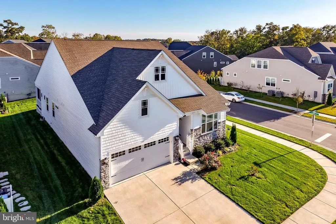
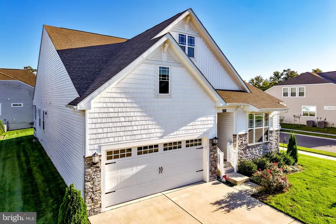
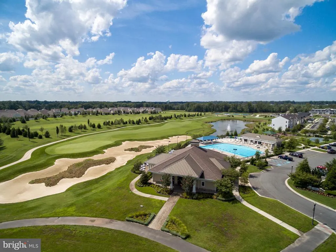
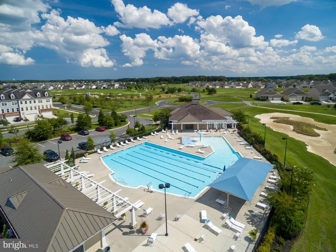
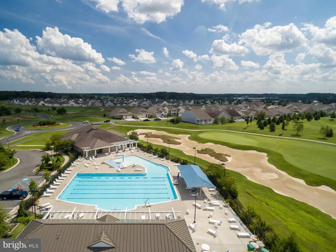
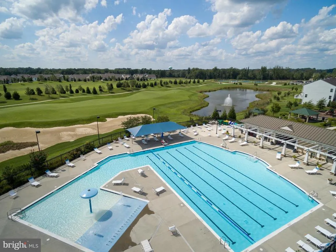
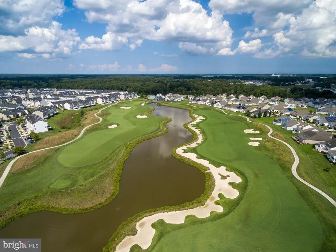
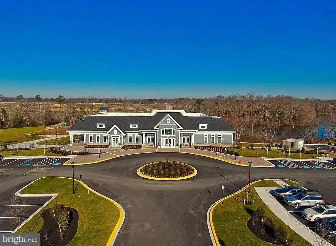
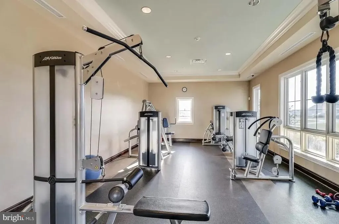
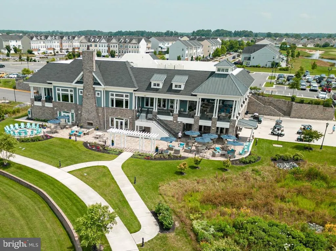
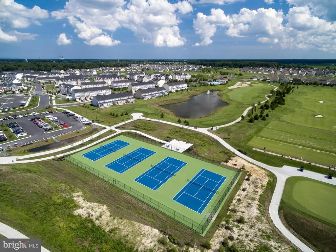
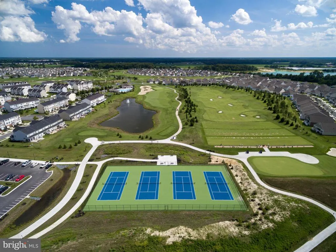
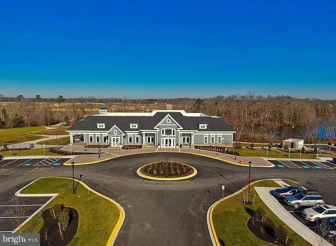
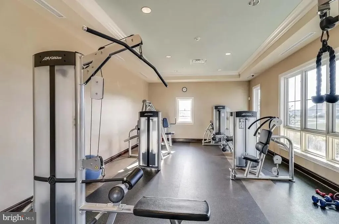
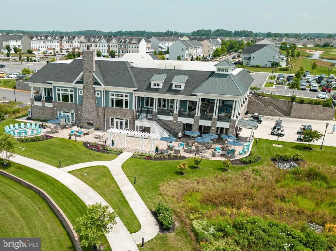
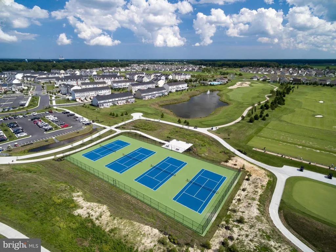
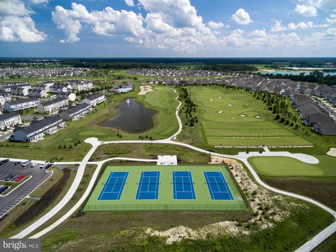
FORE (EIGHTY-NINE)! Welcome to 37054 Havelock Ct in Millsboro, DEwhere everyday living feels like a retreat in the highly desirable Plantation Lakes golf course community. Perfectly positioned on a premium corner lot with tranquil views of Betts Pond, this beautifully maintained Lennar-built Dover model offers the ideal blend of comfort, style, and convenience. With 3 bedrooms, 2.5 bathrooms, and a partially finished basement, this home provides flexible space for relaxing, entertaining, or working from home. Step inside and immediately notice the modern luxury finishes buyers loveLVP flooring, Quartz kitchen countertops, and stainless steel appliances. The light-filled eat-in kitchen flows seamlessly into the spacious living area and out to a screened porch, creating the perfect indoor-outdoor lifestyle for enjoying peaceful water views and coastal breezes. Your primary suite is designed as a private retreat, featuring a spa-like en-suite bath with a full ceramic tile oversized shower, a walk-in closet, and a separate sitting areaideal for unwinding at the end of the day. Living in Plantation Lakes means more than just a homeits a lifestyle. Enjoy access to a championship golf course, clubhouse, pools, fitness center, and more, all within a vibrant and growing community in Millsboro. This property is also Golf Benefited giving additional savings for community golf outings for that avid golfer in YOU! Only less than 10 minutes to all that Millsboro has to offer (BJs Wholesale, Lowe's, Aldi Food Market, etc) and a half hour to Rt 1's shopping, restaurants and the Beach! If youve been searching for a home with water views, luxury modern finishes, and resort-style amenities in coastal Delawarethis is the one. Dont miss your shot to score a hole-in-1 with this home - Call today!
| Price History | |
|---|---|
| 4/1/2026 | Listed $499,999 |
| 5/4/2026 | 3$489,999 |
| 8/25/2026 | 2$485,000 |
General Features
| Living Area | 3057 |
|---|---|
| Sewer | Public Sewer |
| Heating | Central |
| Cooling | Central A/C |
| Utilities | Cable TV Available,Phone Available,Natural Gas Available |
| Possession | Settlement |
| Roof | Architectural Shingle |
| Appliances | Stainless Steel Appliances,Water Heater,Washer,Dryer,Oven/Range - Gas,Refrigerator,Microwave,Dishwasher,Disposal |
| Zoning | TN |
| HOA Fee | 356.74 |
| Garage Spaces | 2.00 |
| Association Fee Includes | Common Area Maintenance,Management,Pool(s),Recreation Facility,Trash |
| Patio/Porch Features | Porch(es),Screened |
| Architectural Style | Contemporary |
| Construction Materials | Vinyl Siding,Stick Built |
| School District | INDIAN RIVER |
| Year Built | 2023 |
| View | Pond |
| Levels | 1 |
| Tax Year | 2025 |
| Ownership | Fee Simple |
| Cool Fuel | Electric |
| Building Name | NONE AVAILABLE |
| Accessibility | None |
| Assoc Fee Paid Per | Monthly |
| County | SUSSEX |
| New Construction | No |
| Property Type | Residential |
| Association Amenities | Club House,Common Grounds,Community Center,Exercise Room,Fitness Center,Golf Course,Golf Club,Pool - Outdoor,Swimming Pool,Tot Lots/Playground |
| HOA | Yes |
| Subdivision Name | PLANTATION LAKES |
| Garage Y/N | Yes |
| Water Access Y/N | No |
| Other Structures | Above Grade,Below Grade |
| Full Baths | 2 |
| Status | ACTIVE |
| Directions | Entre Plantation Lakes and follow to 37054 Havelock Ct |
| City | MILLSBORO |
| Body of Water | Betts Pond |
| Senior Community Y/N | No |
| MLS Area | Dagsboro Hundred (31005) |
| Lot Size Units | Square Feet |
| Lot Size Square Feet | 7373.00 |
| Tax Annual Amount | 4193.0 |
| Structure Type | Detached |
| Condo/Coop Association fee Y/N | No |
| Bathrooms Full Main Level | 2 |
| Bathrooms Count Main Level | 3.00 |
| Price Per Sq Ft Total AG | 222.27 |
| Acceptable Financing | Cash,Conventional |
| Community Pool Features | In Ground |
| Vacation Rental Y/N | No |
| Total SQFT | 4239 |
| Sussex DE Quadrants | Between Rt 113 & 13 |
| Builder Name | Lennar |
| Standard Status | Active |
| Year Built Source | Assessor |
| Tax Lot | 83 |
| Association Recreation Fee | No |
Interior Features
| Interior Amenities | Bathroom - Stall Shower,Bathroom - Tub Shower,Carpet,Combination Kitchen/Living,Crown Moldings,Entry Level Bedroom,Family Room Off Kitchen,Floor Plan - Open,Formal/Separate Dining Room,Kitchen - Eat- |
|---|---|
| Heating Fuel | Natural Gas |
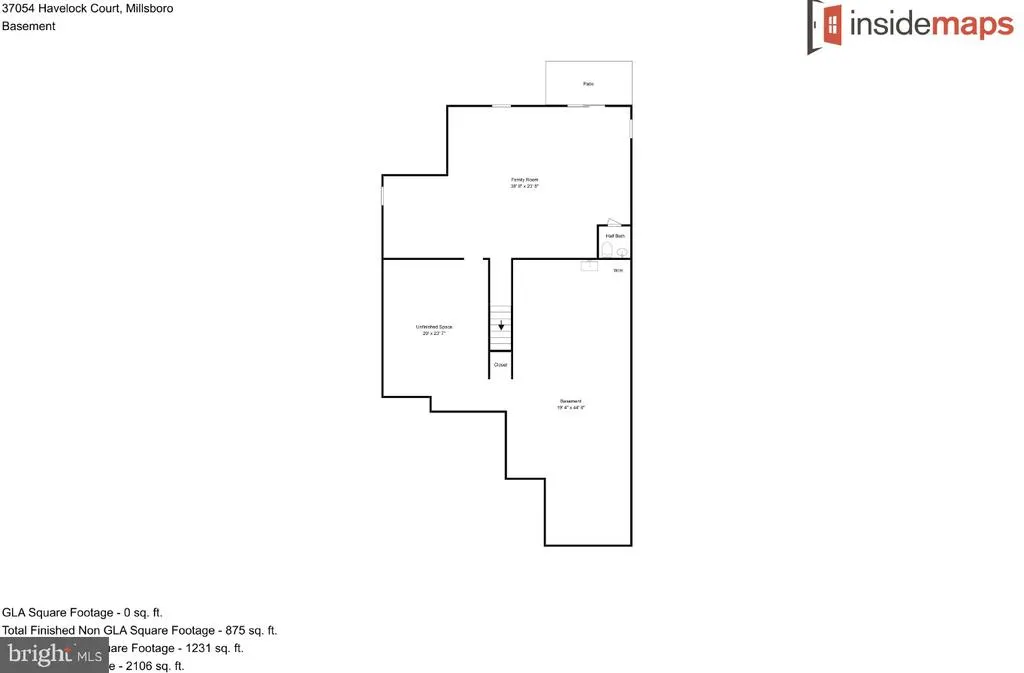
| Basement | Full,Outside Entrance,Sump Pump,Partially Finished,Interior Access,Walkout Stairs |
| Flooring | Ceramic Tile,Luxury Vinyl Plank |
| Hot Water | Natural Gas |
| Basement (Y/N) | Yes |
| Heating Y/N | Yes |
| Window Features | Screens,Storm |
| Fireplace Y/N | No |
| Above Grade Finished Area | 2182 |
| Half Baths | 2 |
| Central Air Y/N | Yes |
| Total Bedrooms | 3 |
| Below Grade Finished Area | 875 |
| Room Type | Living Room,Dining Room,Primary Bedroom,Bedroom 2,Bedroom 3,Kitchen,Family Room,Laundry,Storage Room,Primary Bathroom,Full Bath,Half Bath |
| Main Level Bedrooms | 3 |
| Below Grade Finished Area Unit Type | Square Feet |
| LivingAreaSource | Estimated |
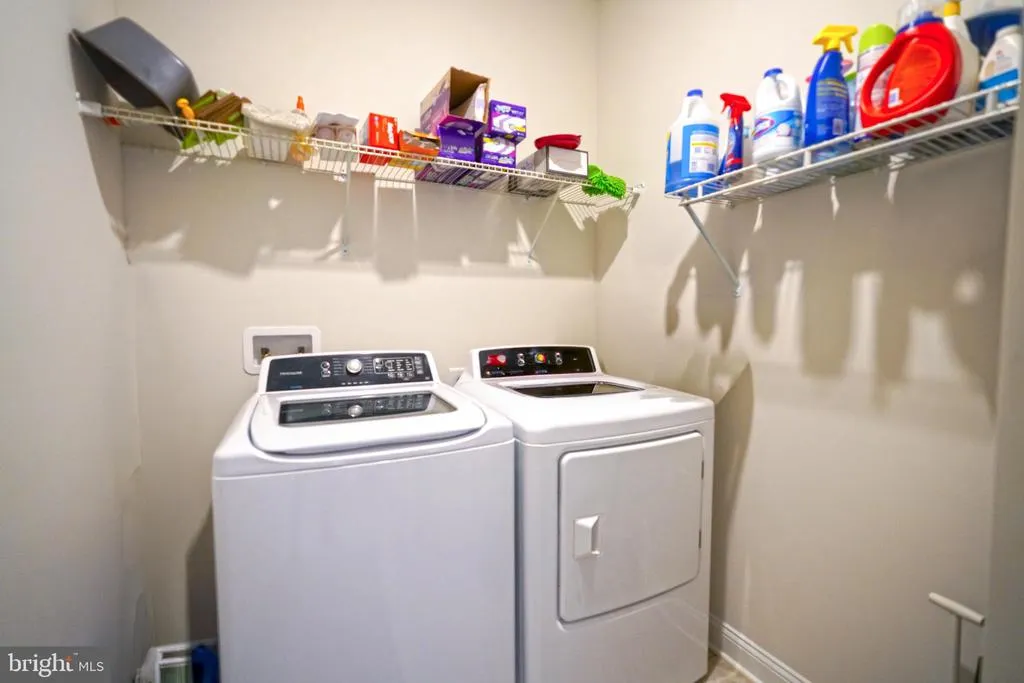
| Laundry Type | Main Floor |
| Below Grade Unfin Area Units | Square Feet |
| Below Grade Unfin SQFT | 1182 |
| Below Grade Unfin SQFT Source | Estimated |
| Below Grade Finished Area Source | Estimated |
| Bathrooms Half Main Level | 1 |
| Bathrooms Half Lower Level 1 | 1 |
| Bathrooms Half All Lower Levels | 1 |
| Bathrooms Count Lower Level 1 | 1.00 |
| Bathrooms Count All Lower Levels | 1 |
| Above Grade Finished Area Source | Estimated |
| Above Grade Finished Area Unit Type | Square Feet |
| Total Baths | 4 |
Exterior Features
| Exterior Amenities | Underground Lawn Sprinkler |
|---|---|
| Pool | Yes - Community |
| Parking Features | Concrete Driveway |
| Lot Features | Landscaping,Corner |
| Water Source | Public |
| Inclusions | Most (if not all) Basement Furnishings can convey |
| Total Parking Spaces | 4 |
| Garage Features | Garage Door Opener,Garage - Front Entry |
| Type of Parking | Attached Garage,Driveway |
| Land Use Code | 1 5 |
| Foundation Details | Block |
| Water View Y/N | Yes |
| Lot Dimensions | 0.00 x 0.00 |
| Lot Size Acres | 0.17 |
| Water Body Type | Pond |
| Lot Size Source | Estimated |
| Waterfront Y/N | No |
| Door Features | Storm |
| Builder Model | Dover |
| Navigable Water Y/N | No |
| Water Oriented Y/N | Yes |
| # of Attached Garage Spaces | 2 |
| LotDimensionsSource | Assessor |
Room Details
| Room | Dimensions | Level | Flooring | Details |
|---|---|---|---|---|
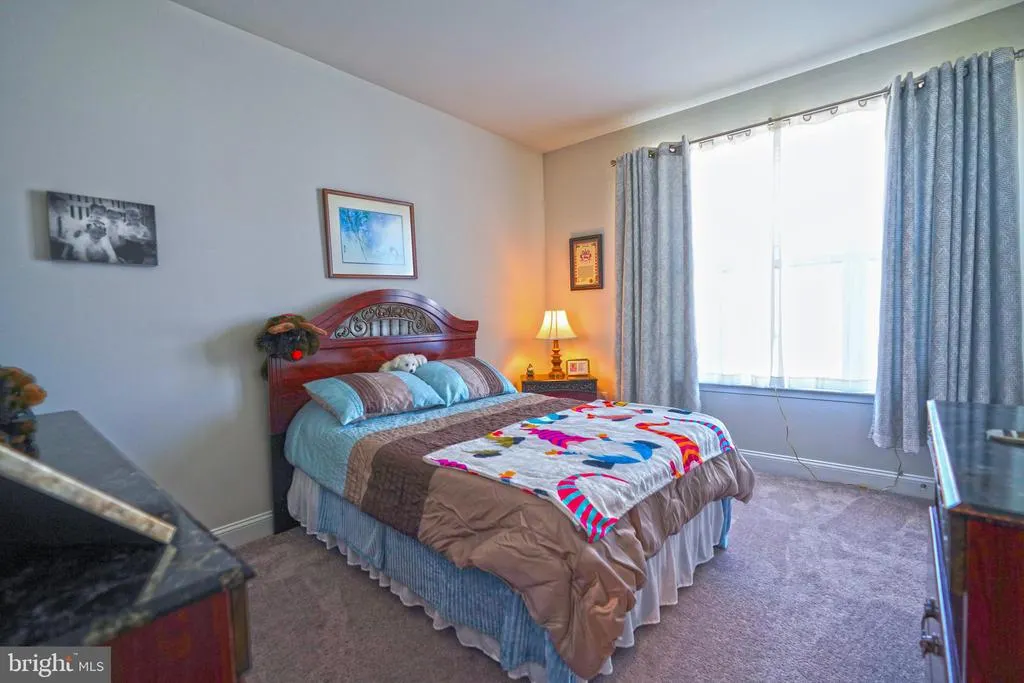
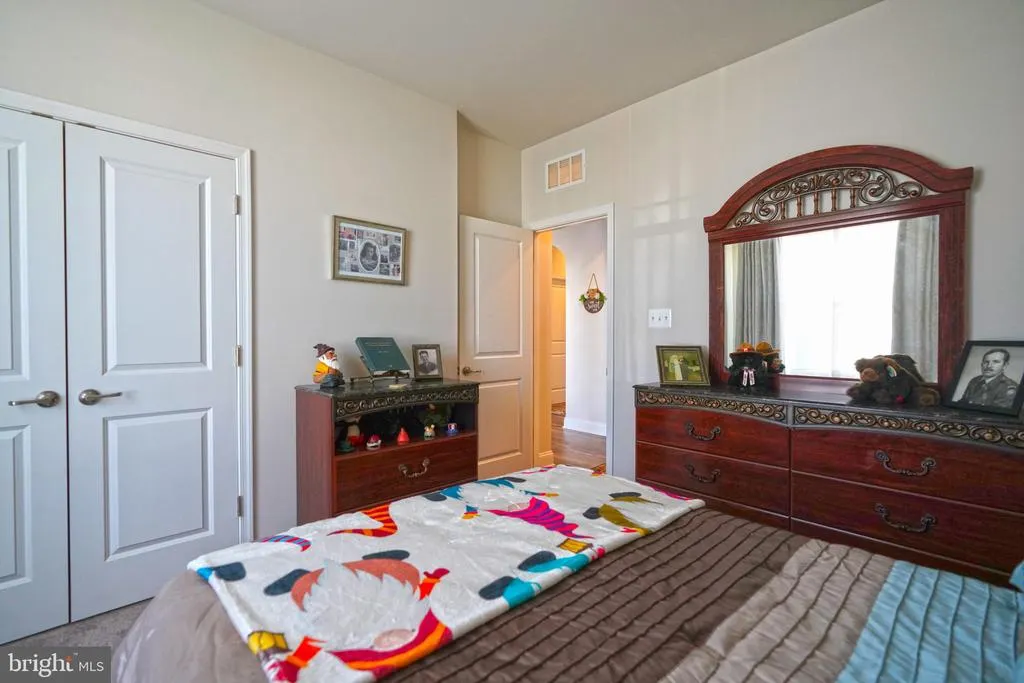
| Bedroom 2 | Main | Flooring - Carpet | ||
| Bedroom 3 | Main | Flooring - Carpet | ||
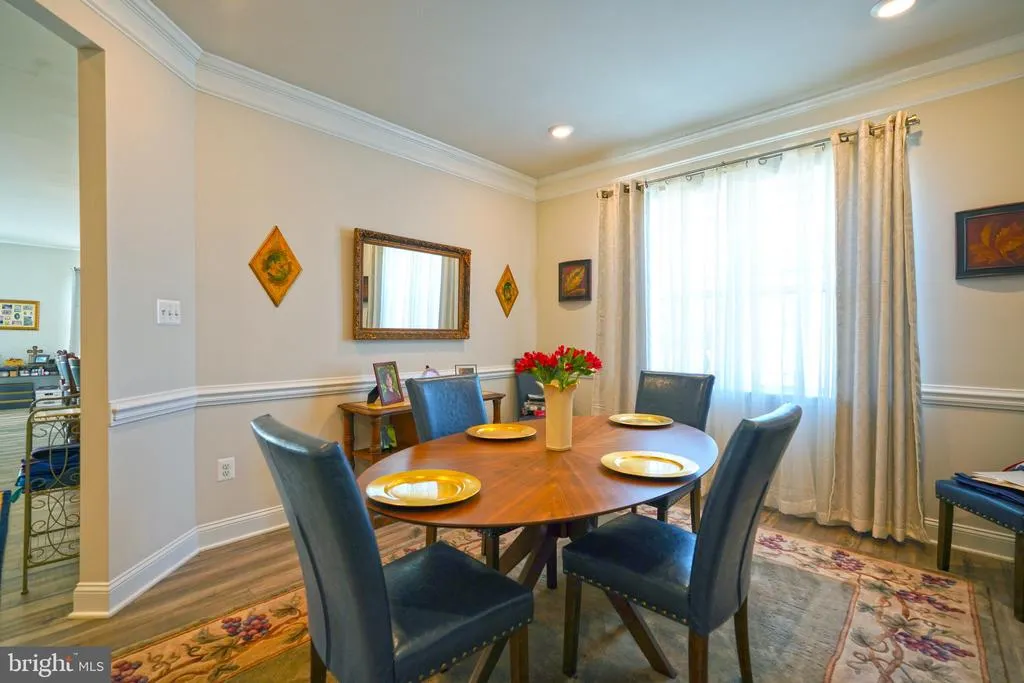
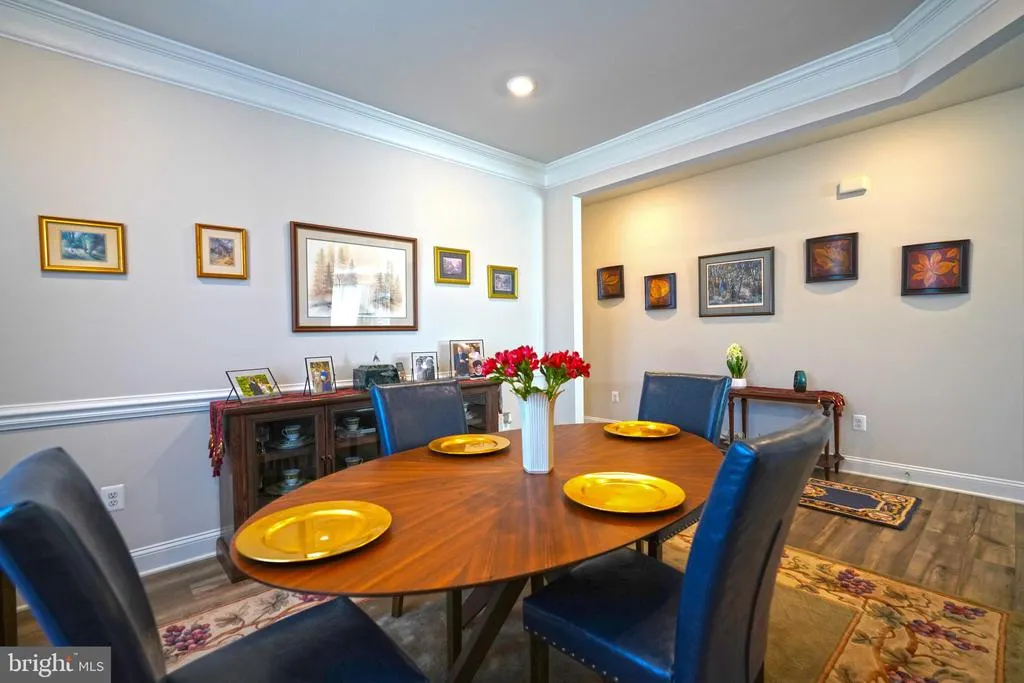
| Dining Room | Main | Formal Dining Room,Flooring - Luxury Vinyl Plank | ||
| Family Room | Lower 1 | |||
| Full Bath | Main | Flooring - Ceramic Tile | ||
| Half Bath | Lower 1 | |||
| Half Bath | Main | |||
| Kitchen | Main | Flooring - Luxury Vinyl Plank,Kitchen - Eat-in,Countertop(s) - Solid Surface,Breakfast Bar,Island,Pantry | ||
| Laundry | Main | |||
| Living Room | Main | Flooring - Luxury Vinyl Plank | ||
| Primary Bathroom | Main | Flooring - Ceramic Tile,Bathroom - Walk-In Shower,Double Sink | ||
| Primary Bedroom | Main | Flooring - Carpet,Walk-In Closet(s),Primary Bedroom - Sitting Area,Attached Bathroom | ||
| Storage Room | Lower 1 |
Amenities
- Foreclosure
- Views
- Short Sale
- New Construction
- Adult 55+
- Lease To Own
- No HOA Fees
- Furnished
- Primary On Main
- Air Conditioning
- Seller Finance
- Green
- Fixer Upper
- Horse
- Golf
- Fireplace
- Deck
- Garage
- Basement
- Pool
Property vs Single Family Average in 19966
Price
Taxes
Year Built
Visits
 © BRIGHT, All Rights Reserved
